615 FOX RUN ROAD
615 FOX RUN ROAD
615 FOX RUN ROAD
615 FOX RUN ROAD
615 FOX RUN ROAD
615 FOX RUN ROAD
615 FOX RUN ROAD
615 FOX RUN ROAD
615 FOX RUN ROAD
615 FOX RUN ROAD
615 FOX RUN ROAD
615 FOX RUN ROAD
615 FOX RUN ROAD
615 FOX RUN ROAD
615 FOX RUN ROAD
615 FOX RUN ROAD
615 FOX RUN ROAD
615 FOX RUN ROAD
615 FOX RUN ROAD
615 FOX RUN ROAD
615 FOX RUN ROAD
615 FOX RUN ROAD
615 FOX RUN ROAD
615 FOX RUN ROAD
615 FOX RUN ROAD
615 FOX RUN ROAD
615 FOX RUN ROAD
615 FOX RUN ROAD
615 FOX RUN ROAD
SEE ALL PHOTOS
615 FOX RUN ROAD
615 FOX RUN ROAD
615 FOX RUN ROAD
615 FOX RUN ROAD
615 FOX RUN ROAD
615 FOX RUN ROAD
615 FOX RUN ROAD
615 FOX RUN ROAD
615 FOX RUN ROAD
615 FOX RUN ROAD
615 FOX RUN ROAD
615 FOX RUN ROAD
615 FOX RUN ROAD
615 FOX RUN ROAD
615 FOX RUN ROAD
615 FOX RUN ROAD
615 FOX RUN ROAD
615 FOX RUN ROAD
615 FOX RUN ROAD
615 FOX RUN ROAD
615 FOX RUN ROAD
615 FOX RUN ROAD
615 FOX RUN ROAD
615 FOX RUN ROAD
615 FOX RUN ROAD
615 FOX RUN ROAD
615 FOX RUN ROAD
615 FOX RUN ROAD
615 FOX RUN ROAD
Pending

615 FOX RUN ROAD

615 FOX RUN ROAD, DEPTFORD, NJ 08096

$659,000
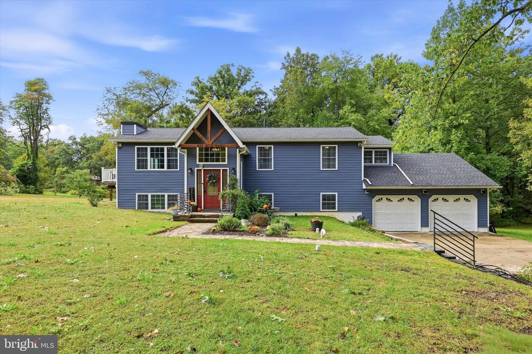
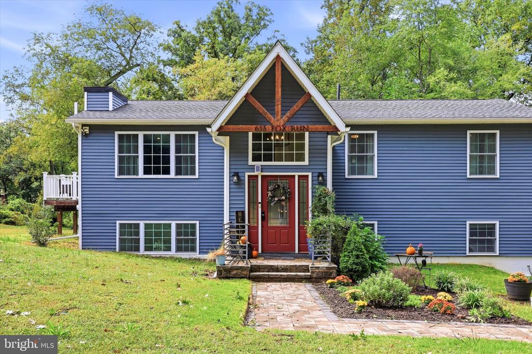
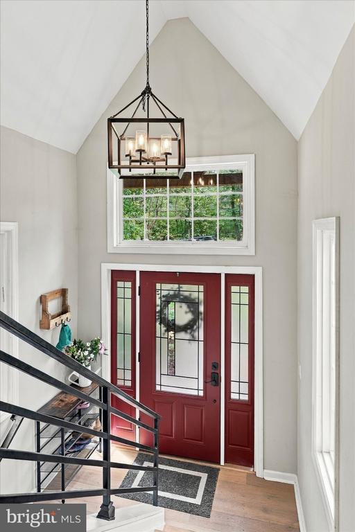
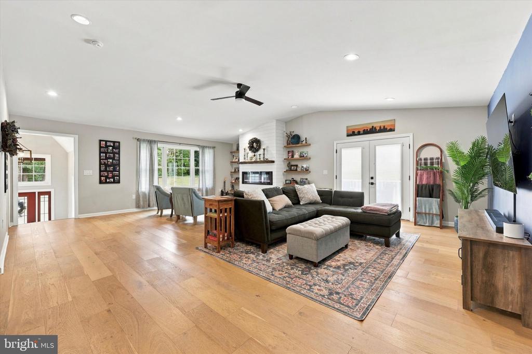
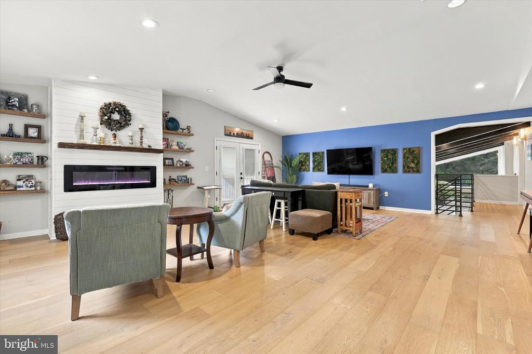
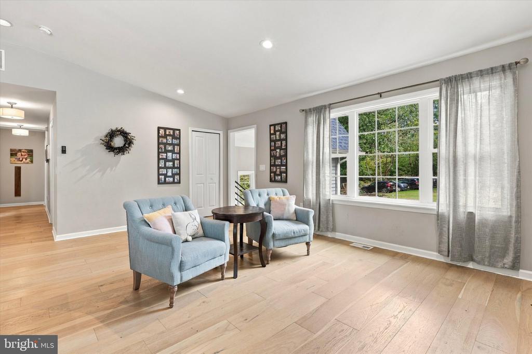
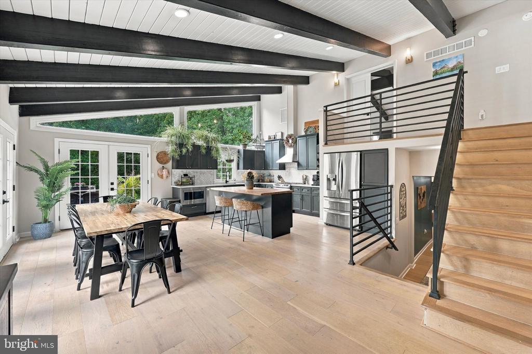
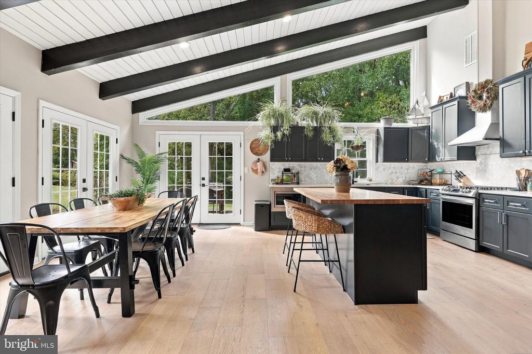
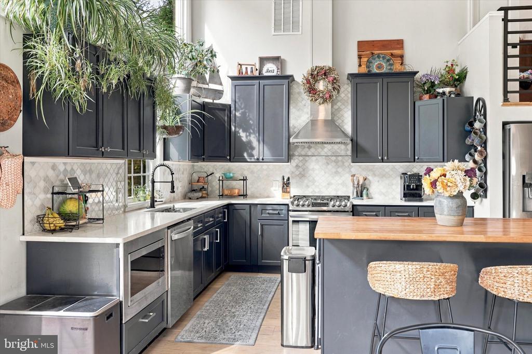
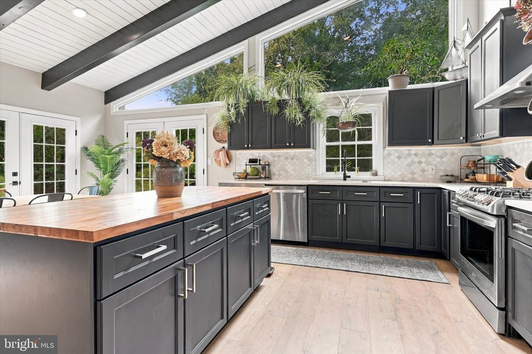
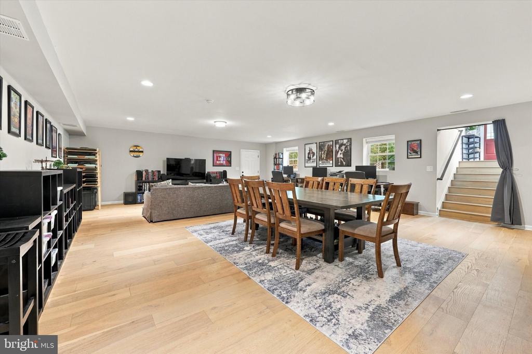
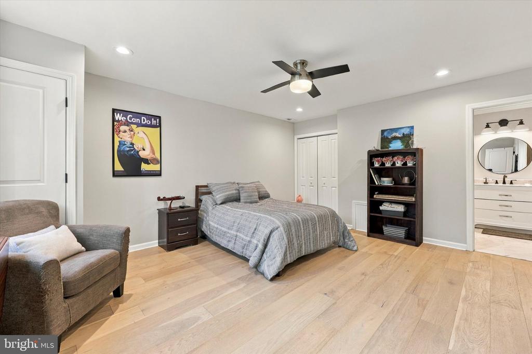
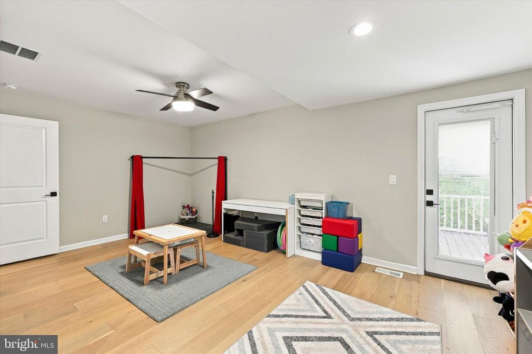
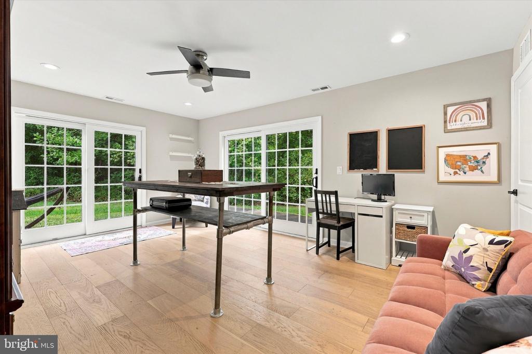
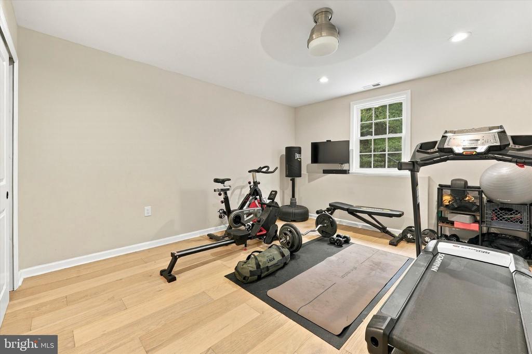
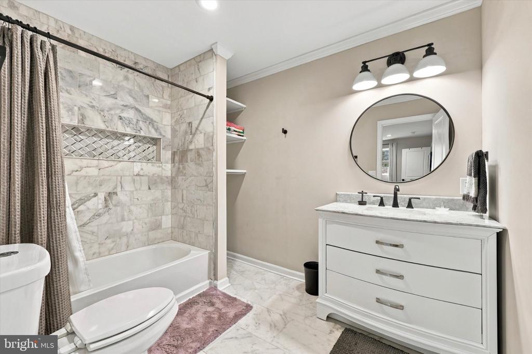
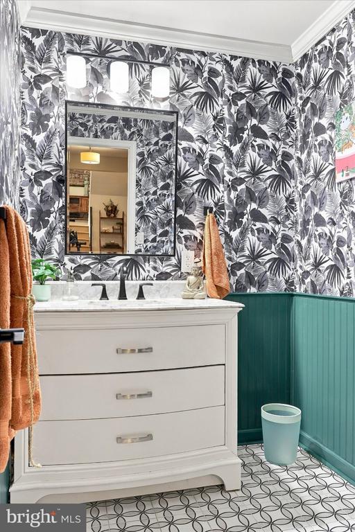
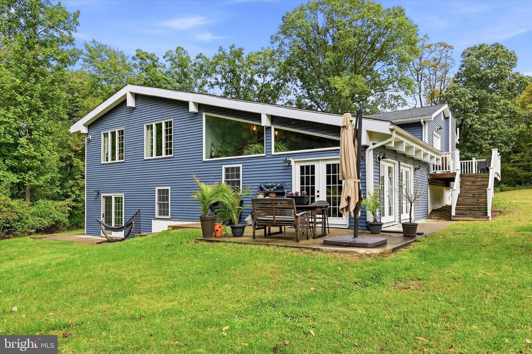
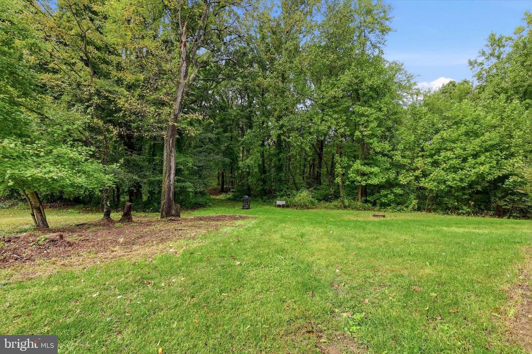
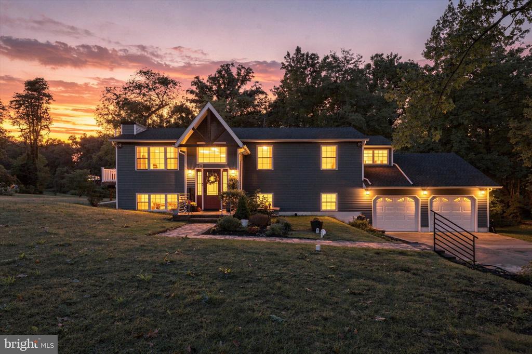
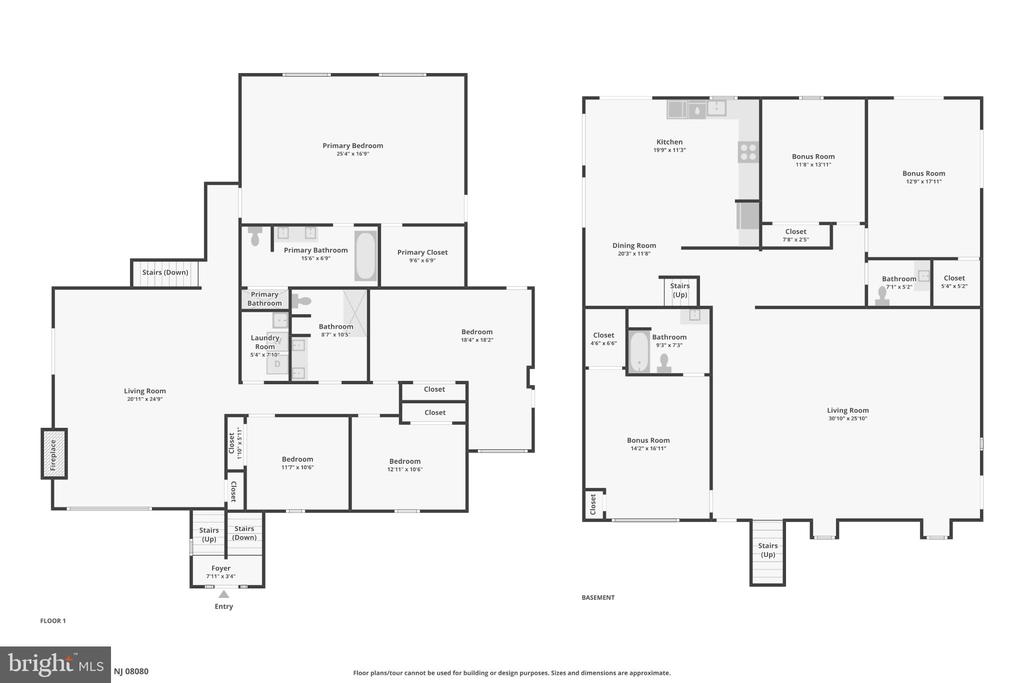
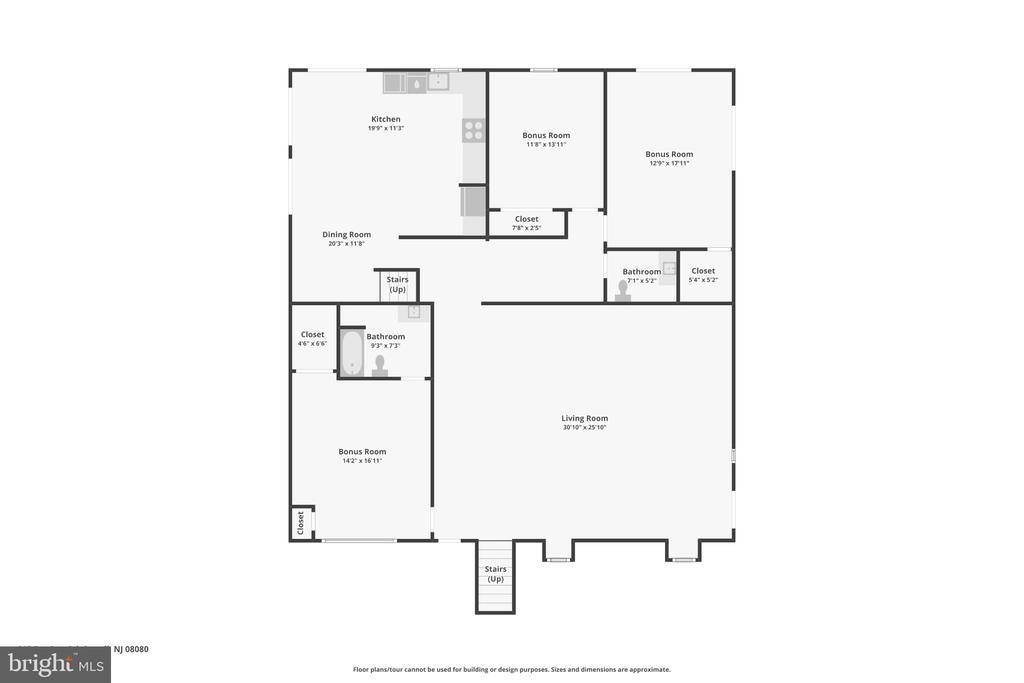
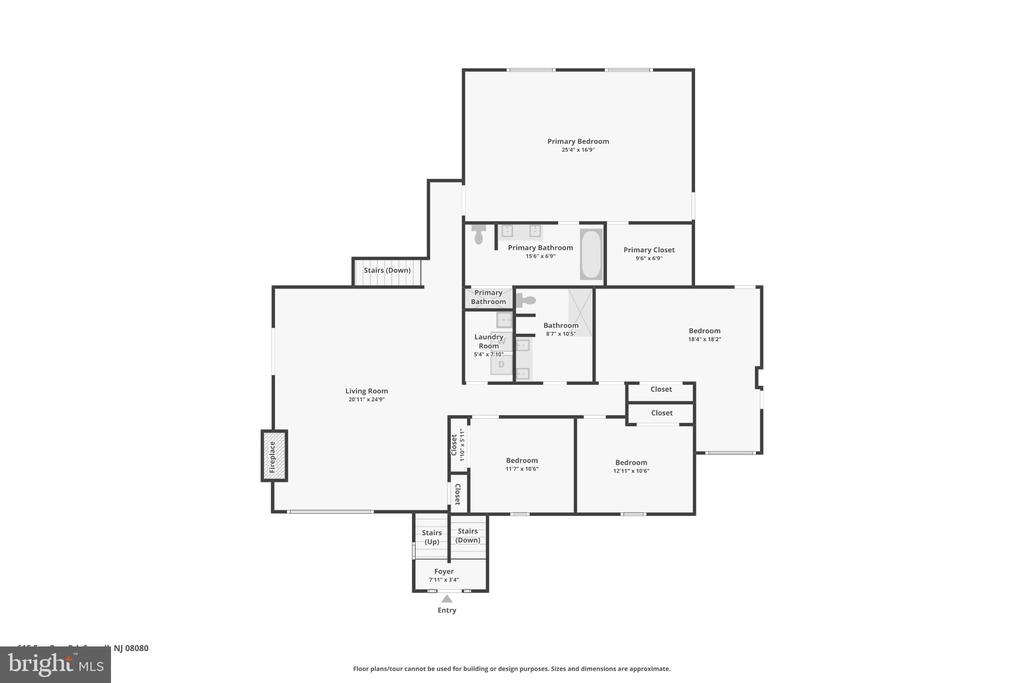
A fully updated home and acreage are all-in-one at this Deptford property. Located on Fox Run Road, the 4-bed, 3 full and one half-bath home has been meticulously renovated and maintained from the inside out. Pull up to the long driveway (and 2-car garage) before walking up the stone-paved pathway to the front door. Here, the main level wows with 2-level ceilings and blonde wide-plank hardwood flooring. Head down the stairs to the sunken living area, where recessed lighting and plenty of windows allow provide natural light. There, you'll also find three bonus rooms (great for home offices, gyms, playrooms, and more!) as well as a full bathroom with tub/shower and a wallpapered half bath. Take the additional stairway (or head back to the main level) to the kitchen/dining room. 9+ foot, vaulted, and paneled ceilings add a grand aesthetic to the home, along with large picture windows of the tree-filled backyard. The kitchen, itself, adds contrast to the space with dark cabinetry that juxtaposes the otherwise lightened space. A butcher block countertop on the island adds a warm touch.

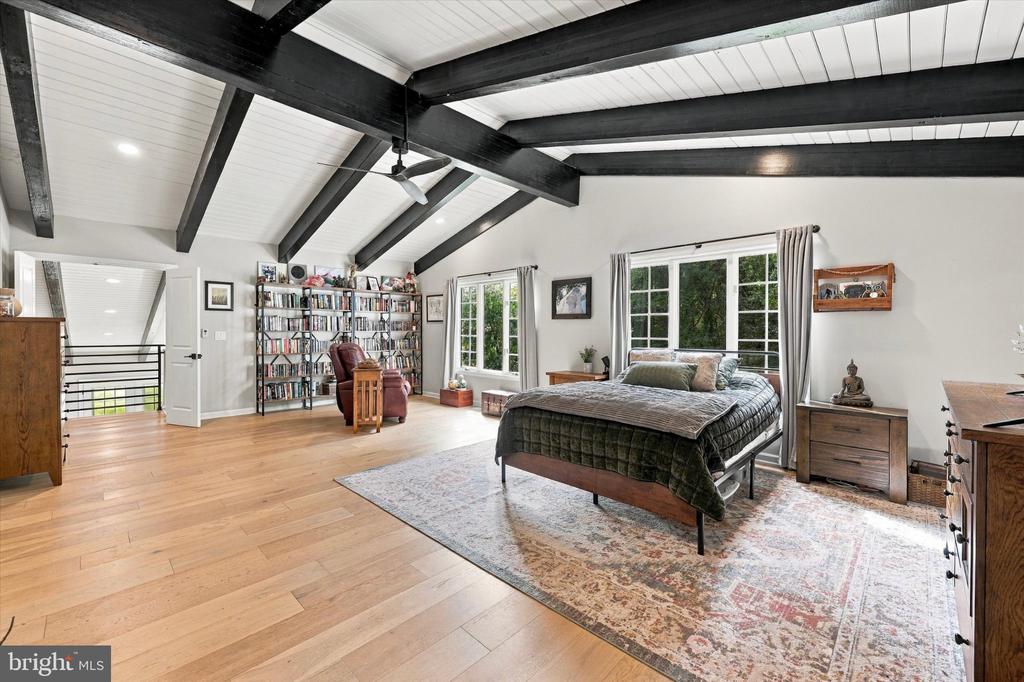
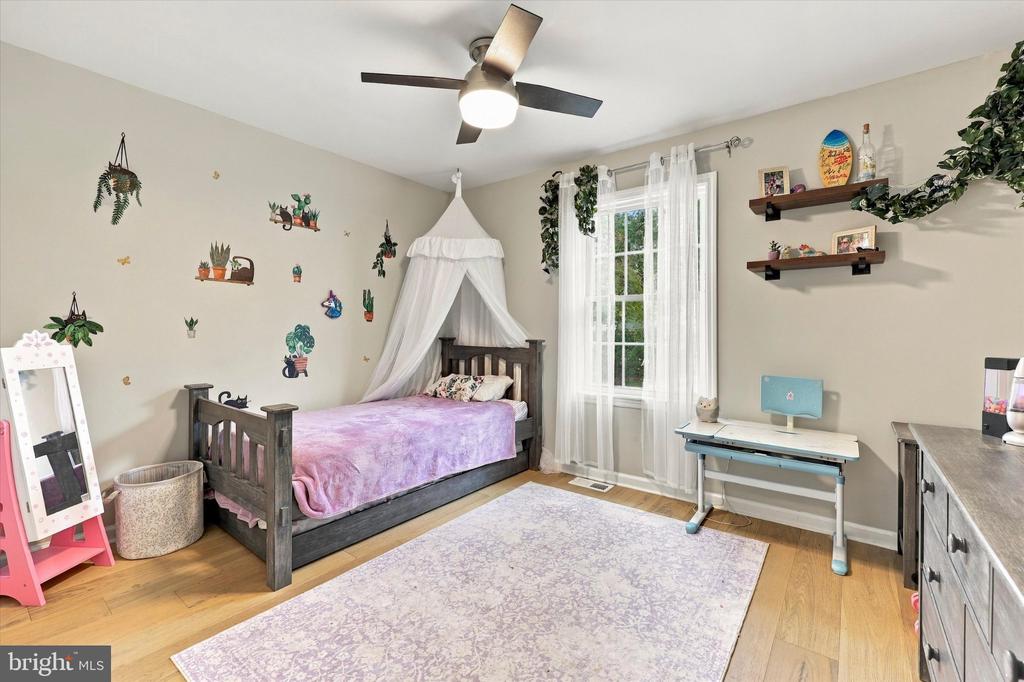
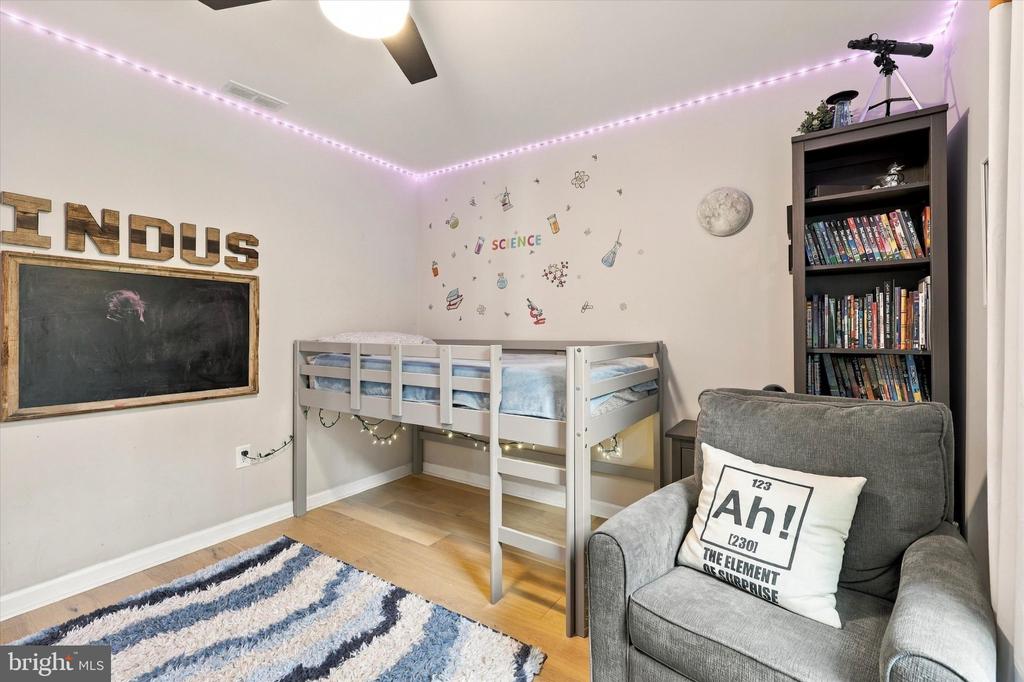
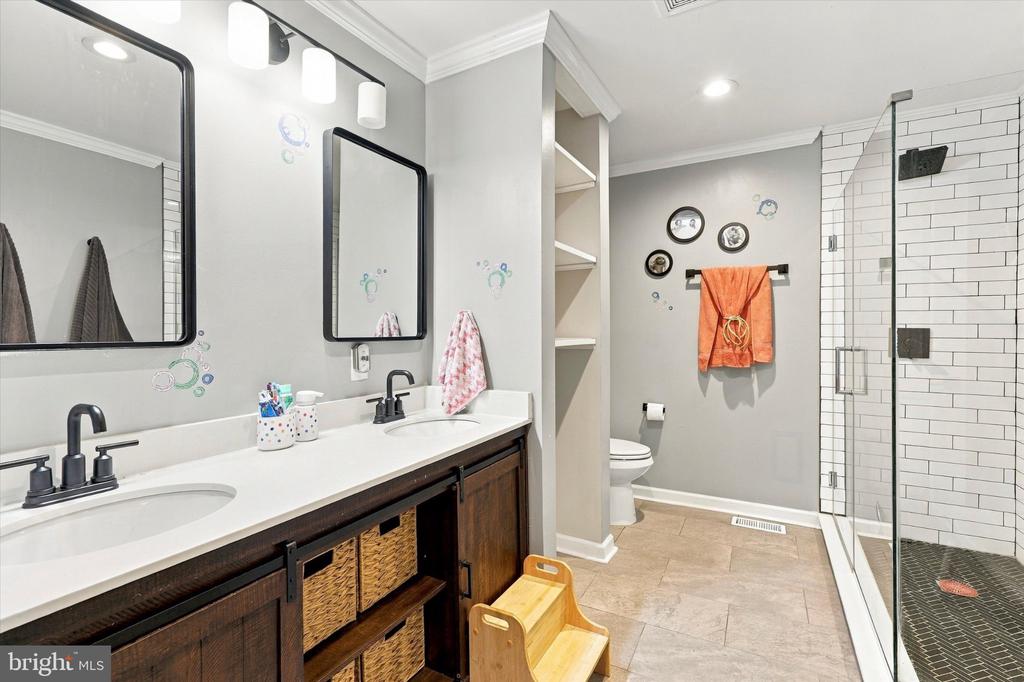
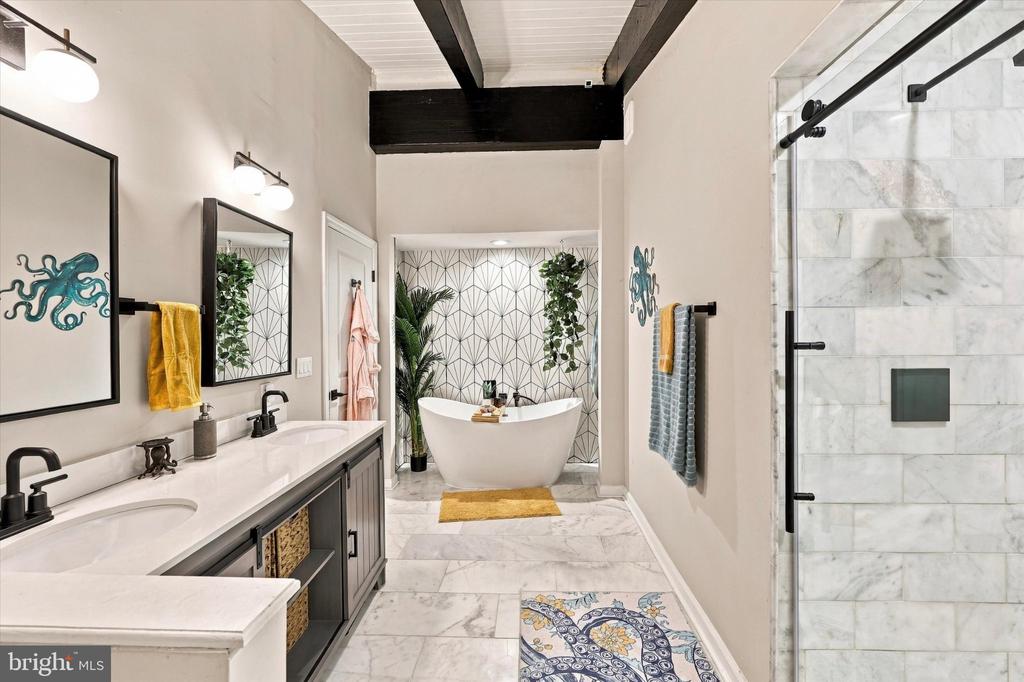
Find the primary suite on the second floor, along with the three other bedrooms. The primary is incredibly large with vaulted cathedral ceilings and triple-pane windows. Wood beams that mimic those in the kitchen/living area add a cohesive blend to the space. Here, you'll also find a full-bathroom with a double vanity, soaking tub, and walk-in shower. There is also a walk-in closet and access to an outdoor balcony that overlooks the yard.

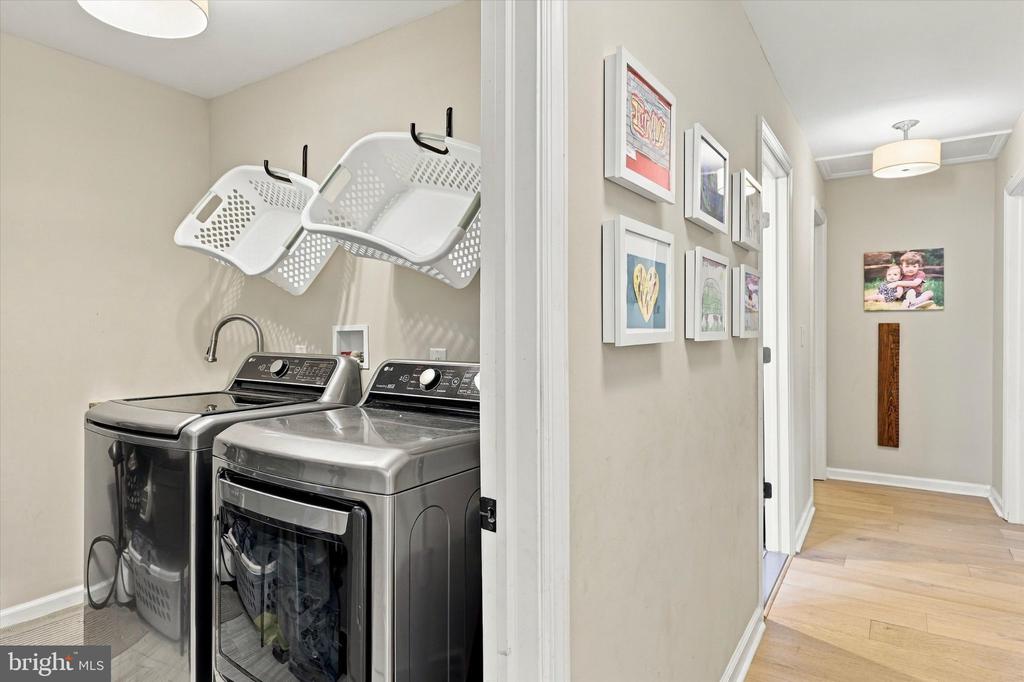
Connecting the bedrooms is another living space with an electric fireplace--perfect for gathering with friends and family during the colder months. The third full bathroom and laundry are also on this level.

Located on five beautifully wooded acres, the address is located in Deptford Township within a 25-minute commute to Philadelphia--providing the benefits of living in a lower-key suburban neighborhood with access to city amenities. There are plenty of grocery stores (think Sprouts Farmers Market, ALDI, ShopRite and more) within minutes, as well as big box stores like Home Depot and Best Buy. The Deptford Mall is also within a 5 minute drive.

4
beds

4
baths

4,260 Sq.Ft. LIVING AREA

5 Acres lot

image

Schedule a Showing

I would love to show you my beautiful property. Please select your preferred date and time below. I will be in touch shortly to confirm your appointment.

Schedule a Showing

I would love to show you my beautiful property. Please select your preferred date and time below. I will be in touch shortly to confirm your appointment.
Thank you for your interest in 615 FOX RUN ROAD, DEPTFORD, NJ 08096. We are reviewing your request and will be in touch shortly!
Mark Weinberg

Mark Weinberg

Features & Amenities

Interior

  • total bedrooms4
  • Total bathrooms4
  • full bathrooms3
  • half bathroom1
  • Laundry room Has Laundry, Upper Floor
  • Flooring Hardwood, Tile/Brick
  • Fireplace Electric
  • APPLIANCES Built-In Microwave, Dishwasher, Dryer, Microwave, Oven/Range - Gas, Range Hood, Refrigerator, Stainless Steel Appliances, Washer
  • other interior Features Bathroom - Soaking Tub, Bathroom - Walk-In Shower, Bathroom - Tub Shower, Breakfast Area, Ceiling Fan(s), Combination Dining/Living, Combination Kitchen/Dining, Combination Kitchen/Living, Dining Area, Family Room Off Kitchen, Kitchen - Island, Kitchen - Gourmet, Recessed Lighting, Upgraded Countertops, Wood Floors

Area & Lot

  • Status Pending
  • Living Area4,260 Sq.Ft.
  • Total Area4,260 Sq.Ft.
  • Lot Area5 Acres
  • MLS® IDNJGL2078678
  • TypeResidential
  • YEAR BUILT2005
  • Architecture StylesColonial, Contemporary
  • School DistrictDEPTFORD TOWNSHIP PUBLIC SCHOOLS

Exterior

  • STORIES2
  • Garage Space2.0
  • water SourcePublic
  • PoolNo Pool
  • parkingAttached Garage, Driveway
  • HEAT TYPEForced Air
  • AIR CONDITIONINGCentral A/C
  • sewerOn Site Septic
  • SubstructureOther
  • Disability FeaturesNone
  • other exterior FeaturesSidewalks

Financial

  • Sales Price$659,000
  • Real Estate Tax $15,734/yr
  • Zoning RESIDENTIAL
View Virtual Tour

Work With Mark

Whether you are a first-time buyer or a seller looking to relocate, Mark takes on each new client with alacrity to help you realize your goals.

Follow Me On Instagram